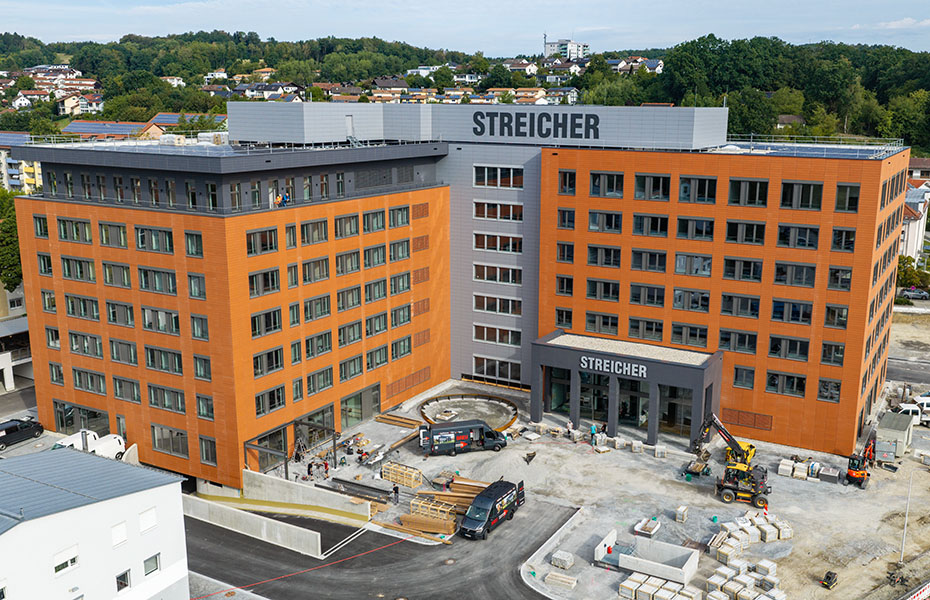
New construction of the company headquarters with seven floors and two levels of underground parking (with 187 parking spaces). The building accommodates 400 office workplaces. A total of 8,760 m³ of concrete, 780 tonnes of structural steel and 1,480 pallets of bricks were used in its construction. Sustainable energy is supplied by a photovoltaic system and 74 geothermal boreholes, which use geothermal energy for heating and cooling.

The project included the construction of supply facilities for drinking water, fire-fighting water and electricity, the laying of special-purpose pipelines and the sewage system for waste water and rainwater, as well as construction, asphalt and paving work.
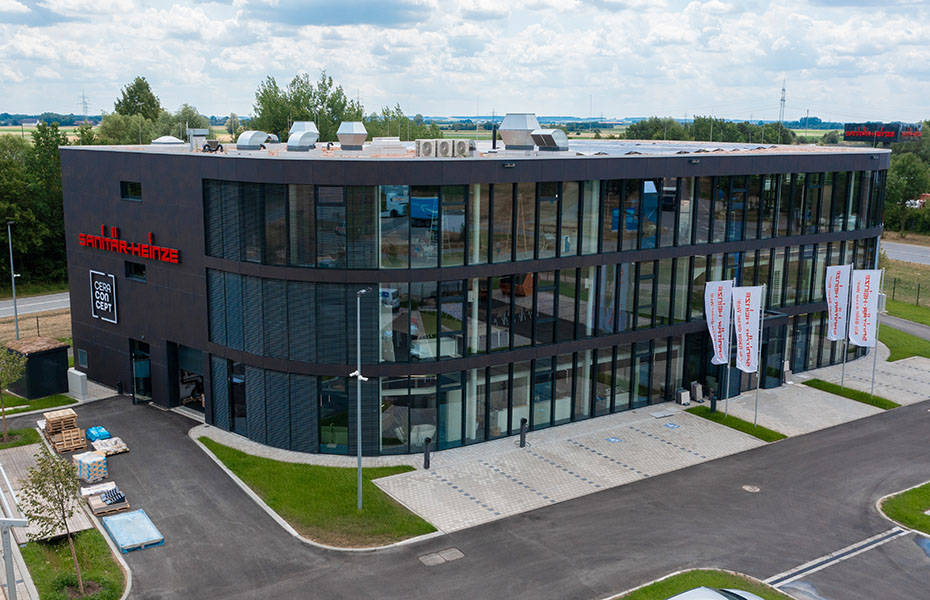
Clearing and site development of a 7,400 m² plot for the construction of a new exhibition and training centre. Execution of concrete and reinforced concrete works, including exposed concrete, with a floor area of approximately 1,245 m² per floor. As part of a supplementary contract, the outdoor facilities and car parks were also constructed.
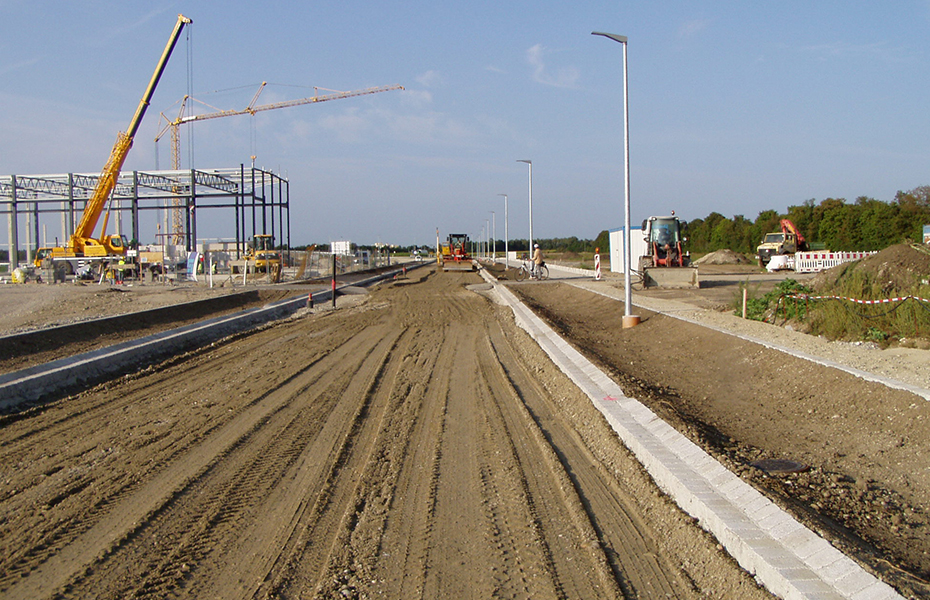
Construction phase 1: road construction and civil engineering for the development of an industrial area (about 22 hectares), connection of the industrial area to a 4-lane main road
Construction phase 2: expansion of the industrial area by 4 hectares and construction of a truck parking area

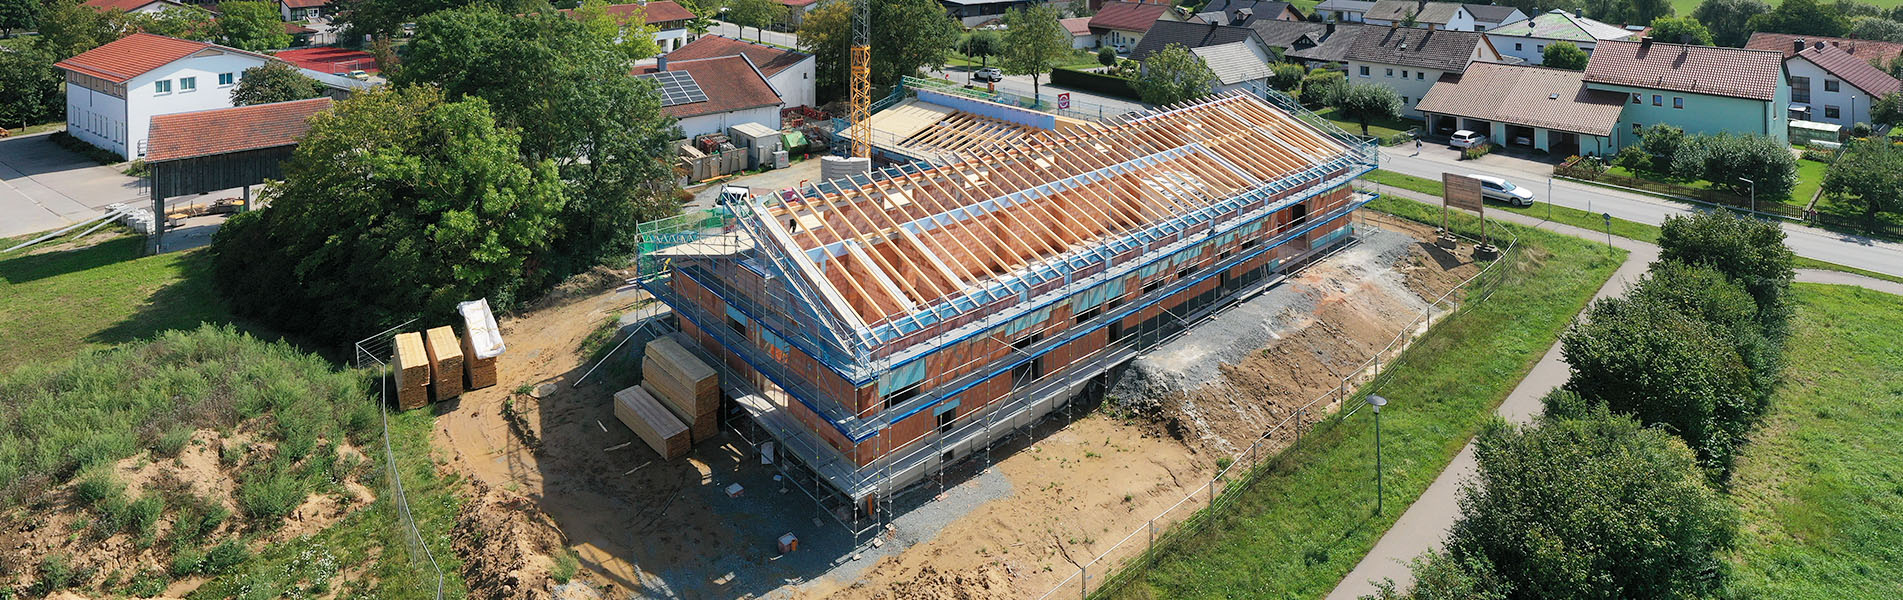
Construction of a double and multi-family house in the independently developed / acquired development area Stößeläcker II in Lindberg. The multi-family house comprises six flats with living areas ranging from approx. 78 m² to 106 m². Each flat has a terrace or balcony, a cellar and a carport parking space. The buildings were constructed to the KfW 55 standard and feature a lift and geothermal heating.
More references in the field of housing construction can be found here.